<-- style PDP --> 75 Forestbrook Drive, Markham - Detached for sale for $1,298,000
  • sold
  • leased

75 Forestbrook Drive

Markham, Ontario, L6B 0G2 - Box Grove

$1,298,000$000000

  • Neighbourhood

    Box Grove

  • Major Intersection

    Box Grove By-pass & 14th Ave

  • Listed Since: 40 day(s)

  • Last update: 30 day(s) ago

Overview

  • Property Type

    Detached, 2-Storey

  • Bedrooms

    4

  • Bathrooms

    4

  • Basement

    Finished

  • Kitchen

    1 + 1

  • Total Parking

    4 (2 Attached Garage)

  • Lot Size

    42.04x88.66 (Feet)

  • Taxes

    $5,756.28 (2026)

  • Type

    Freehold

Property Description

Property description for 75 Forestbrook Drive, Markham

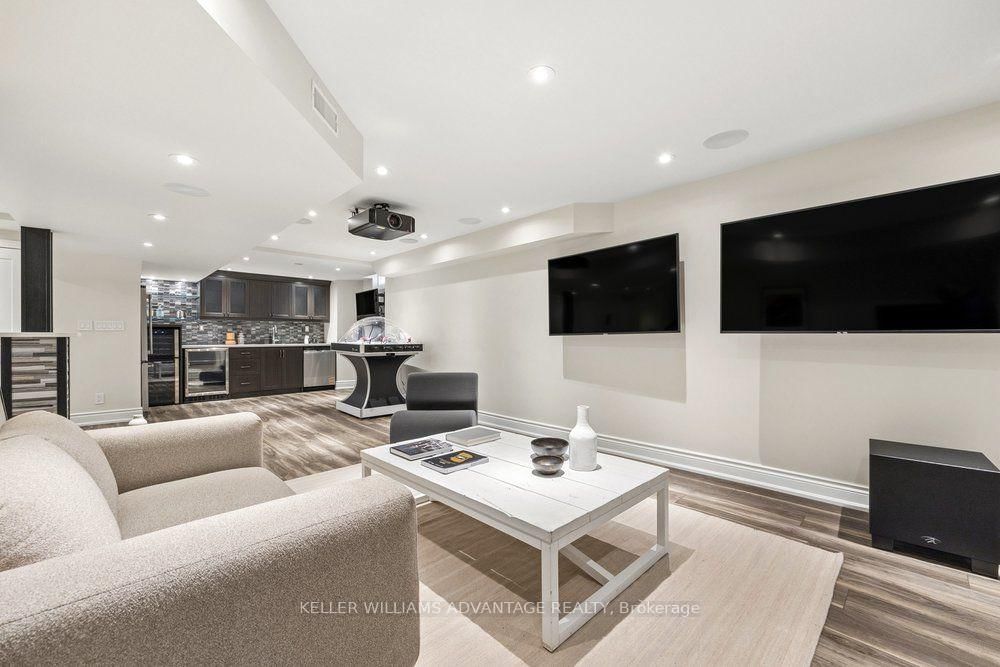
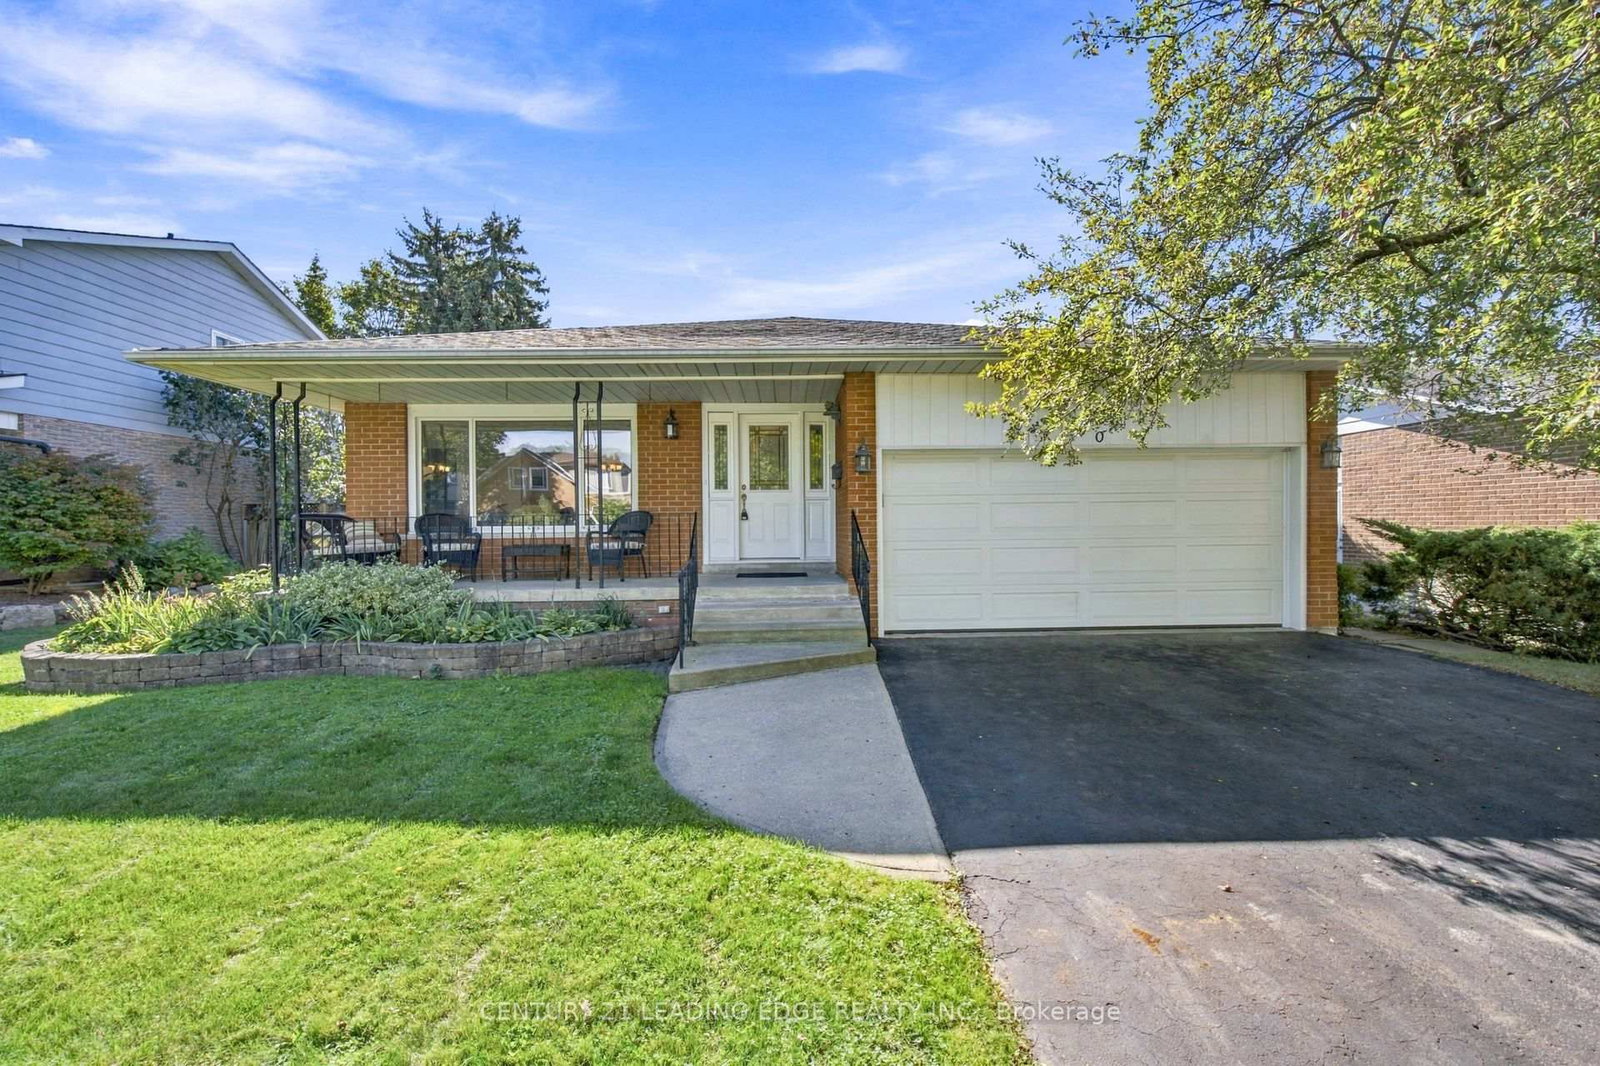
The ultimate family home awaits! This big (2,461 above grade!), bright and beautiful 4 bedroom, 4 bathroom 2-storey detached home is available for sale in the fabulous Markham Box Grove neighbourhood, and has been upgraded like no other in the area! The magnificent main floor has an open-concept living and dining area, coffered ceilings, hardwood flooring, a spacious family room with a gas fireplace and a walk-out to the fully-fenced back yard. Custom Hunter Douglas window coverings throughout. The sunny eat-in kitchen has a gas line for the stove, tile flooring and stainless-steel appliances. The upper level showcases the primary bedroom with his and hers walk-in closets and a large ensuite with double sinks and a jacuzzi soaker tub. There are three additional bedrooms, each with double closets. The finished full-height basement has a fully-stocked media and game room that includes a $25,000 audio-visual system (see feature sheet), a Control 4 system, a 3 piece bathroom, an incredible bar area with a full-sized refrigerator, as well as a brand new dishwasher, new bar fridge, and a wine fridge, as well as plenty of storage space, and a dedicated cold room. The incredible landscaped private outdoor recreation and play area contains lighting, Hunter Hydrawise in-ground sprinklers (2022), Nest cameras, a trampoline (included), a shed, a composite deck with glass railings (2019) and a gas manifold and gas line for a BBQ. Other features include new shingles (2021), a heat pump (2023), Nest protect monitors, central vacuum rough-in, and a double garage with tire racks, bike hooks and a storage shelf. This fantastic home is ideally and conveniently situated in a serene family-friendly neighbourhood near good schools, parks, public transit routes, golf courses, and Highway 407. A true must-see!

Listed by KELLER WILLIAMS ADVANTAGE REALTY

  • MLS #

    N13782086

  • Sq. Ft

    2000-2500

  • Sq. Ft. Source

    MLS

  • Lot Irregularities

    n/a

  • Year Built

    Available Upon Request

  • Pool

    None

  • Drive

    Private

  • Garage

    Attached, 2 spaces

  • Total Parking

    4

  • Family Room

    Y

  • Den

    Y

  • Exterior

    Brick

  • Fireplace

    Y

  • Roof

    Shingles

  • Foundation

    Unknown

  • Elevator

    n/a

  • Water View

    n/a

  • Laundry Level

    Lower

  • Heat

    Forced Air

  • A/C

    Central Air

  • Water

    Municipal

  • Water Supply

    n/a

  • Sewers

    Sewers

  • Central Vac

    N

  • Living

    4.66 x 6.4 ft Main level

    Open Concept, Coffered Ceiling, hardwood floor

  • Family

    3.41 x 5.77 ft Main level

    Open Concept, Gas Fireplace, Bay Window

  • Dining

    2.35 x 3.79 ft Main level

    Open Concept, W/O To Yard, Combined W/Kitchen

  • Kitchen

    4.08 x 3.66 ft Main level

    Stainless Steel Appl, Open Concept, Large Window

  • Laundry

    1.77 x 2.46 ft Main level

    Stainless Steel Sink, Window, W/O To Garage

  • Bathroom

    2.09 x 0.95 ft Main level

    2 Pc Bath, Tile Floor

  • Primary

    6.89 x 3.66 ft 2nd level

    Large Window, His/Hers Closets, 5 Pc Ensuite

  • Bathroom

    2.83 x 3.77 ft 2nd level

    5 Pc Ensuite, Double Sink, Soaker

  • Br

    3.05 x 3.04 ft 2nd level

    Broadloom, Window, Large Closet

  • Br

    5.07 x 4.31 ft 2nd level

    Broadloom, Large Window, Large Closet

  • Br

    3.96 x 4.25 ft 2nd level

    Broadloom, Large Window, Large Closet

  • Bathroom

    3.76 x 1.65 ft 2nd level

    4 Pc Bath, Tile Floor, Window

  • Rec

    7.8 x 4.27 ft Lower level

    Open Concept, Vinyl Floor, Pot Lights

  • Office

    4.56 x 4.33 ft Lower level

    Window, Vinyl Floor, Pot Lights

  • Bathroom

    2.38 x 1.85 ft Lower level

    3 Pc Bath, Tile Floor

  • Cold/Cant

    4.74 x 1.99 ft Lower level

Thinking of Selling?

Find Out Your Home’s Value in Today’s Market!

No Email or Signup is required to view your home estimate.

estimate your home value

Contact Manoj Kukreja

Sales Representative,
Century 21 People’s Choice Realty Inc.,
Brokerage
(647) 576 - 2100

Manoj profile avatar

Estimated price

Date
Price
Change
2026-09-14
$1,280,777
-4.54%

Inventory Graph

10 9 8 7 6 5 4 3 2 1 0 2 Months of inventory SELLER'S Market BALANCED Market BUYER'S Market

Mortgage Calculator

This data is for informational purposes only.

Mortgage Payment per month

Principal Amount

Interest

Total Payable

Amortization

Amortization

Closing Cost Calculator

This data is for informational purposes only.

Closing Cost Total for this property

Total Cash flow for purchasing this property

Down Payment(%)*
Additional information

Provincial Land Transfer Tax

Ontario Land Transfer Tax Rebate

Toronto Land Transfer Tax

Toronto Land Transfer Tax Rebate

PST on CMHC Insurance Premium

Lawyer Fees

$2,825

Government Registration Fee's

$164

Title Insurance

Closing Cost Total

Total Cash flow for purchasing this property

Provincial Land Transfer Tax

Ontario Land Transfer Tax Rebate

Toronto Land Transfer Tax

Toronto Land Transfer Tax Rebate

PST on CMHC Insurance Premium

Lawyer Fees

$2,825

Government Registarion Fee's

$164

Title Insurance

Down Payment(%)*

* A down payment of less than 20% is permitted only for first-time home buyers purchasing their principal residence. The minimum down payment required is 5% for the portion of the purchase price up to $500,000, and 10% for the portion between $500,000 and $1,500,000. For properties priced over $1,500,000, a minimum down payment of 20% is required.

Thinking of Selling?

Find Out Your Home’s Value in Today’s Market!

No Email or Signup is required to view your home estimate.

estimate your home value

Contact Manoj Kukreja

Sales Representative, Century 21 People’s Choice Realty Inc., Brokerage
(647) 576 - 2100

Manoj profile avatar

Recent Sold Listings in Box Grove, Markham

Popular Cities